
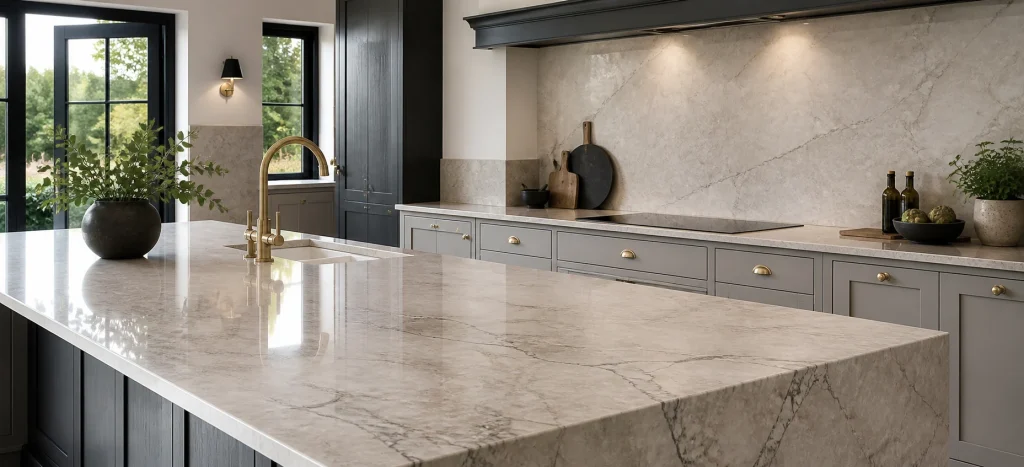
A stone worktop can look beautifully simple once it is fitted, but a lot of thought sits behind that clean surface. One of the biggest decisions is where, or whether, joins are needed.
Slab size plays a major part in that decision. It affects how far a single piece of stone can run, how corners are handled, how veining continues, and how practical the worktop is to template, fabricate and install.
Why slab size matters before anything is cut
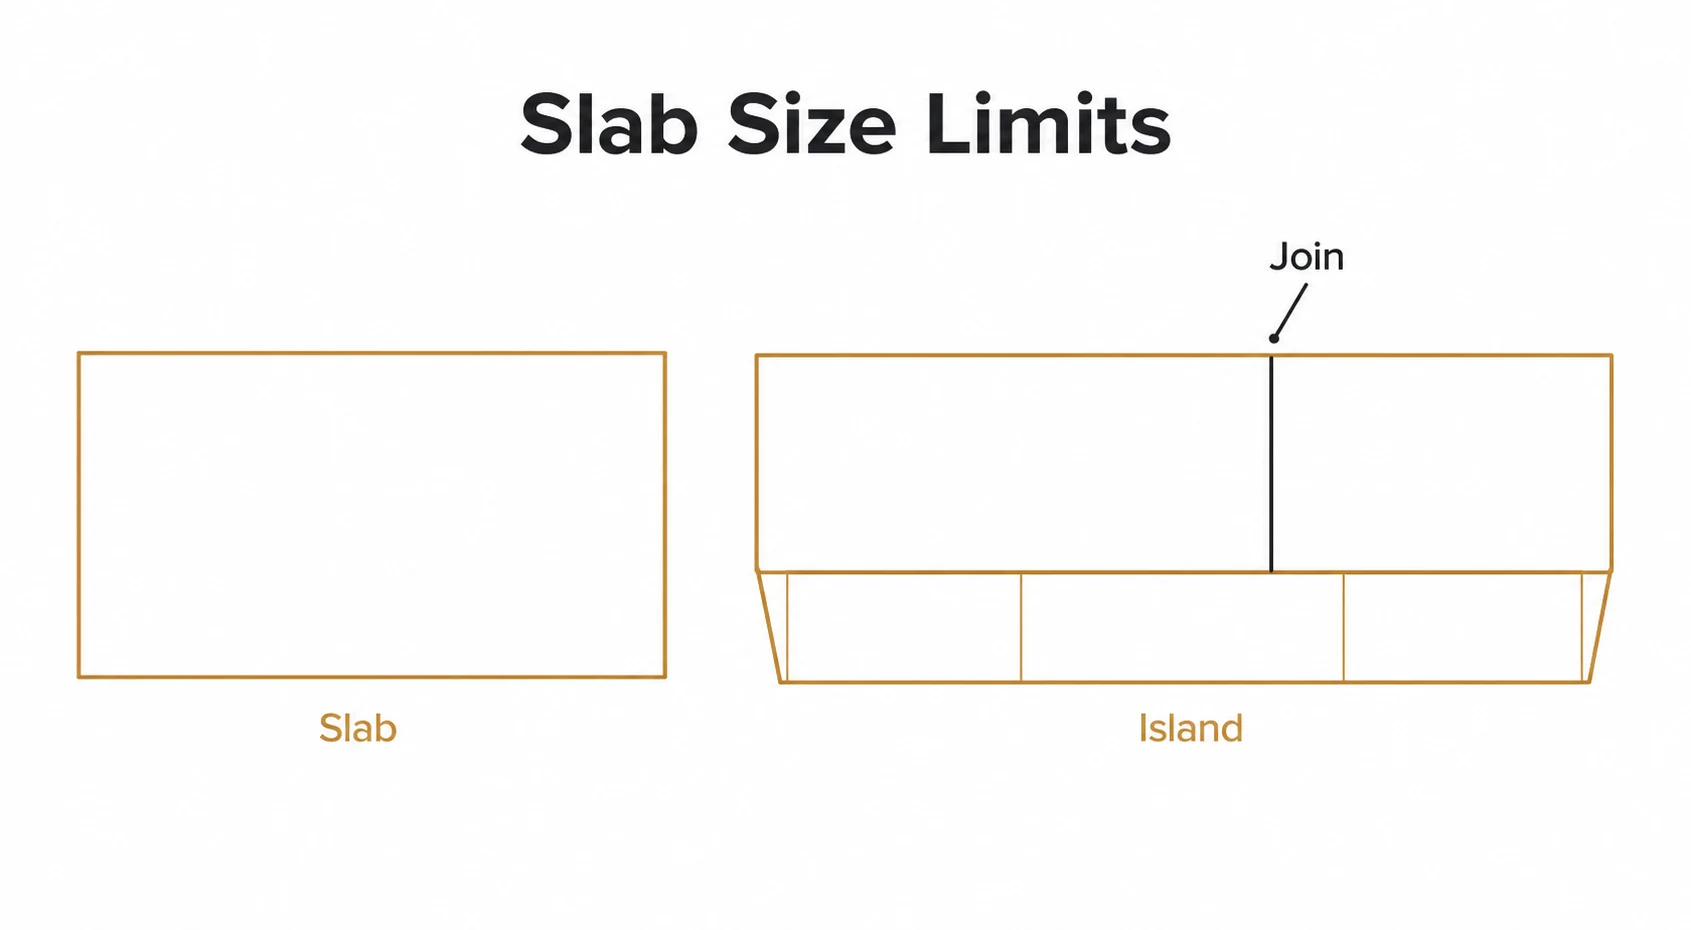
Every stone worktop begins with the material itself. Quartz, marble, sintered stone and solid surface materials are supplied in slabs or sheets, and each material has its own available dimensions. Those dimensions create the first boundary for the design.
If a kitchen run is longer or deeper than the usable area of a slab, a join will usually be needed. The same applies when a design includes a large island, a breakfast bar, waterfall ends, full splashbacks or several cut outs for sinks, hobs and sockets. A join is not a sign of poor quality. It is often the correct technical choice.
The real mark of quality is how that join is planned. A good fabricator looks at slab size, layout, access, pattern direction, edge detail, appliance positions and structural support before deciding where joins should sit. The best result usually comes from balancing appearance with practicality, rather than simply chasing the fewest possible joins.
This is why early planning matters. If you are comparing materials, it helps to understand that a larger slab can reduce the need for joins in some layouts, but it will not remove all other considerations. The shape of the kitchen, the chosen edge profile and the character of the stone still influence the final layout.
What makes a join more or less visible
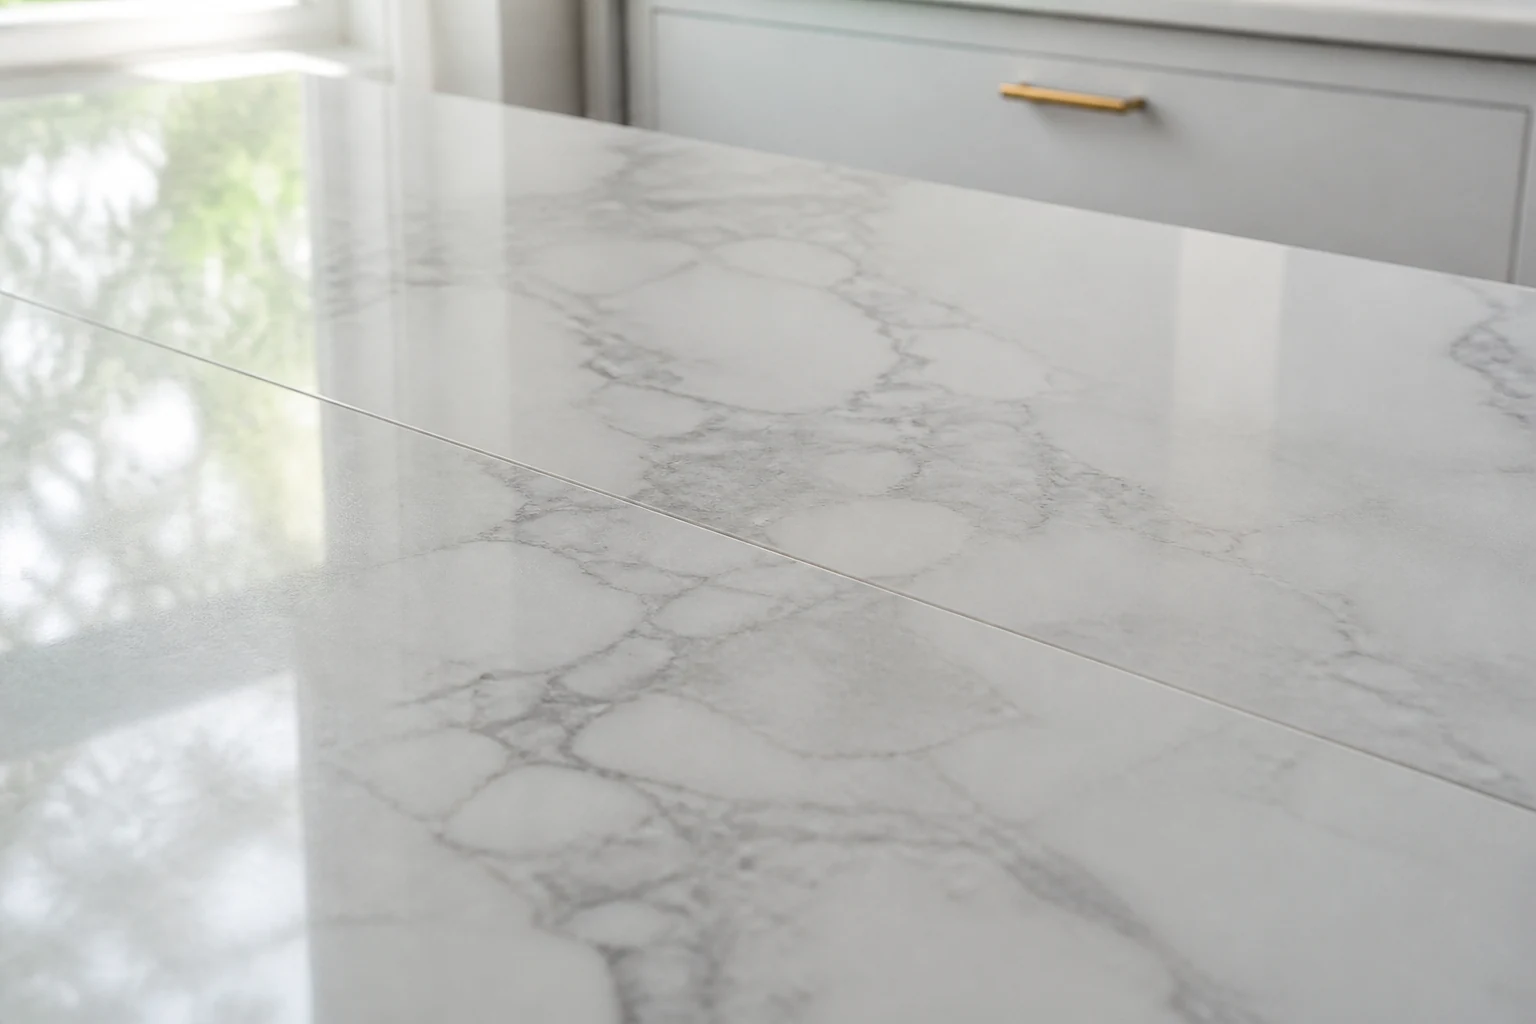
A join is affected by much more than the line itself. Material colour, pattern, surface finish and light all change how noticeable it feels once the worktop is in place.
Plain, consistent materials can sometimes make a join easier to control because there is less movement in the pattern. Strong veining, dramatic marble effects or heavily patterned slabs need more careful placement because the eye naturally follows the movement across the surface. If a vein changes direction abruptly at a join, it can draw attention.
Darker materials can also behave differently from lighter ones. Reflections, polishing and room lighting may make an edge line more apparent from some angles and almost invisible from others. This is normal with polished stone surfaces, where light reveals very fine changes in plane, texture and resin colour.
Join position matters too. A join placed in a busy preparation area may be noticed more often than one positioned near a hob, a sink run or a natural break in cabinetry. Corners, appliance zones and changes in cabinet depth can all provide sensible places for a join, depending on the design.
For buyers, the useful question is not simply whether there will be a join. It is where the join will sit, why that position has been chosen, and how the material pattern will be managed around it.
How templating influences the finished layout
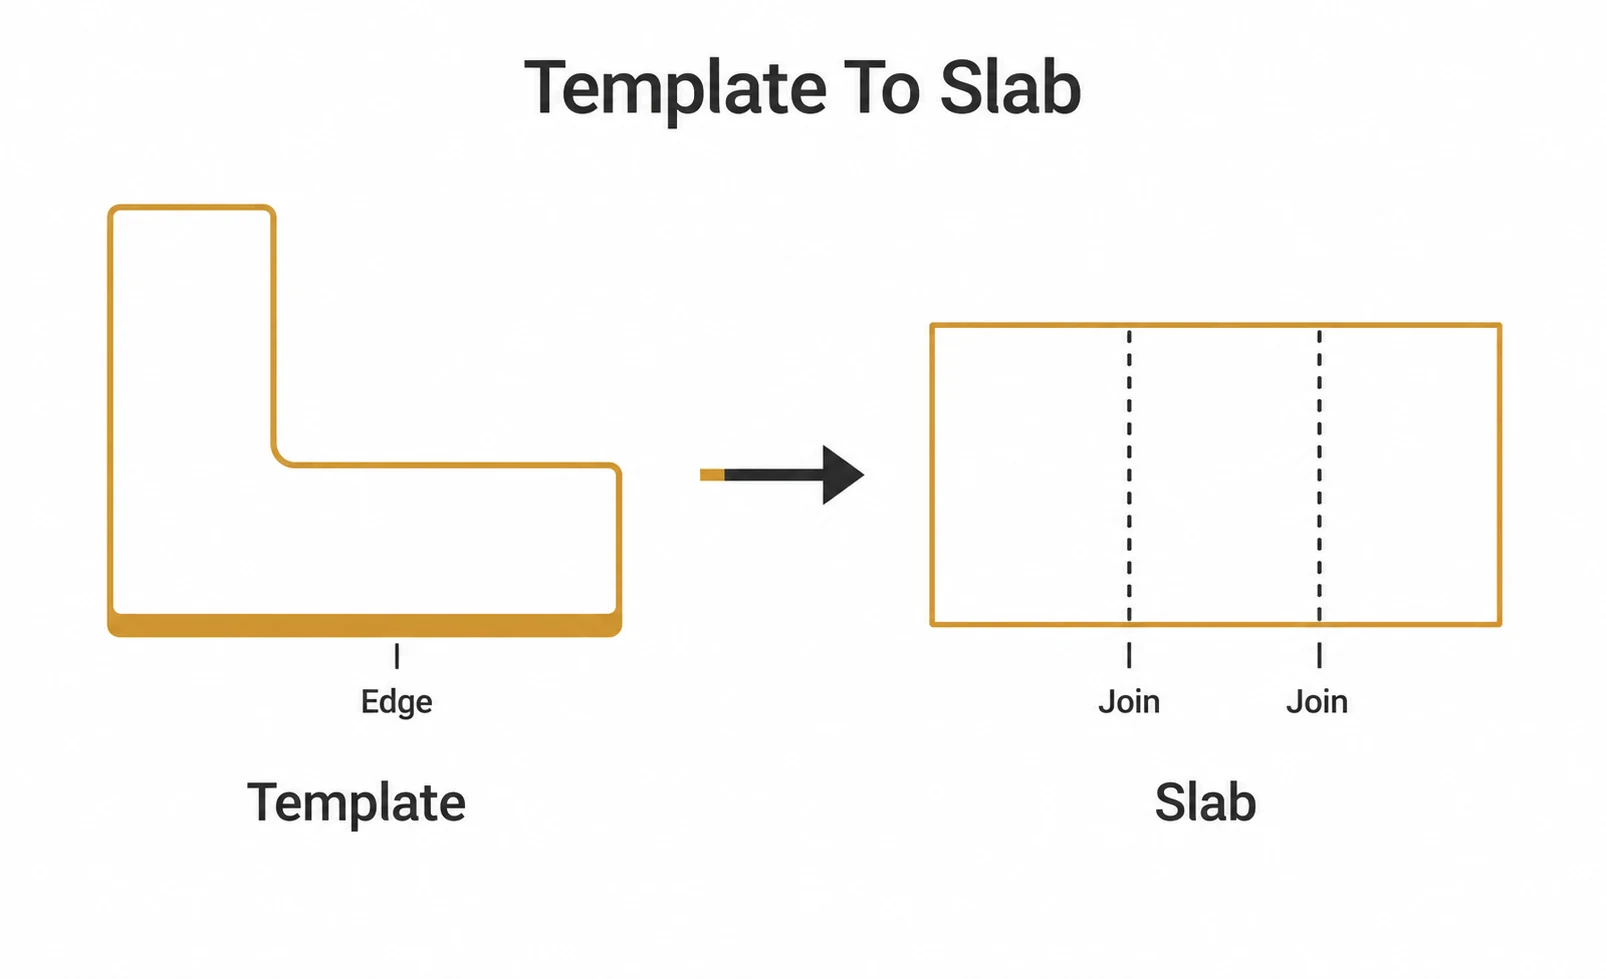
Templating is the stage where the planned worktop becomes precise. It records cabinet positions, wall lines, appliance openings, overhangs, end panels and any details that affect the final fit. This is where a join plan becomes more than a drawing.
Even in a very square looking kitchen, small variations can affect how the stone is cut. Walls may not run perfectly straight, cabinets may need fine adjustment, and appliance openings must be allowed for accurately. A careful template helps the fabricator understand what is possible from the slab and where the worktop can be handled safely during fitting.
It is also where conversations about aesthetics become practical. If a customer wants veining to travel across an island or around a return, the template helps show whether that can be achieved from the selected slab. Sometimes a small change in layout can improve the appearance of joins without compromising the design.
Stone Connection has written more about this design stage in its guide to tailoring stone worktops to unique kitchen layouts, which explains why each project benefits from individual planning rather than a standard template.
Good templating also helps avoid awkward surprises. When measurements, access and layout are understood early, the slab can be used intelligently and the worktop can be fabricated with the right joins, edge details and allowances.
Layout choices that can reduce awkward joins
Some joins are necessary, but awkward joins can often be avoided with thoughtful layout decisions. This does not mean changing the whole kitchen. It may be as simple as adjusting where a seam falls in relation to cabinets, appliances or an overhang.
Long straight runs are one of the most common places where slab size becomes important. If the run exceeds the usable length of the chosen material, the join needs to be positioned somewhere that feels natural. Cabinet breaks, sink centres or hob zones may offer suitable options, although every layout should be assessed on its own merits.
Islands need particular care. A large island can become the main visual surface in the room, so slab size, vein direction and edge thickness all matter. If a join is needed, it should be considered as part of the island design, not treated as an afterthought.
Waterfall ends and matching upstands can also influence slab use. These features may require additional pieces from the same slab or from slabs with related patterning. Planning them early helps the fabricator decide how to allocate material for the most consistent result.
Material choice can help as well. Engineered stones and premium surfaces are available in a variety of formats, colours and patterns. If you are exploring options, the guide to quartz kitchen worktops is a useful starting point for understanding why quartz remains a popular choice for carefully planned kitchen surfaces.
Why fewer joins are not always the best answer
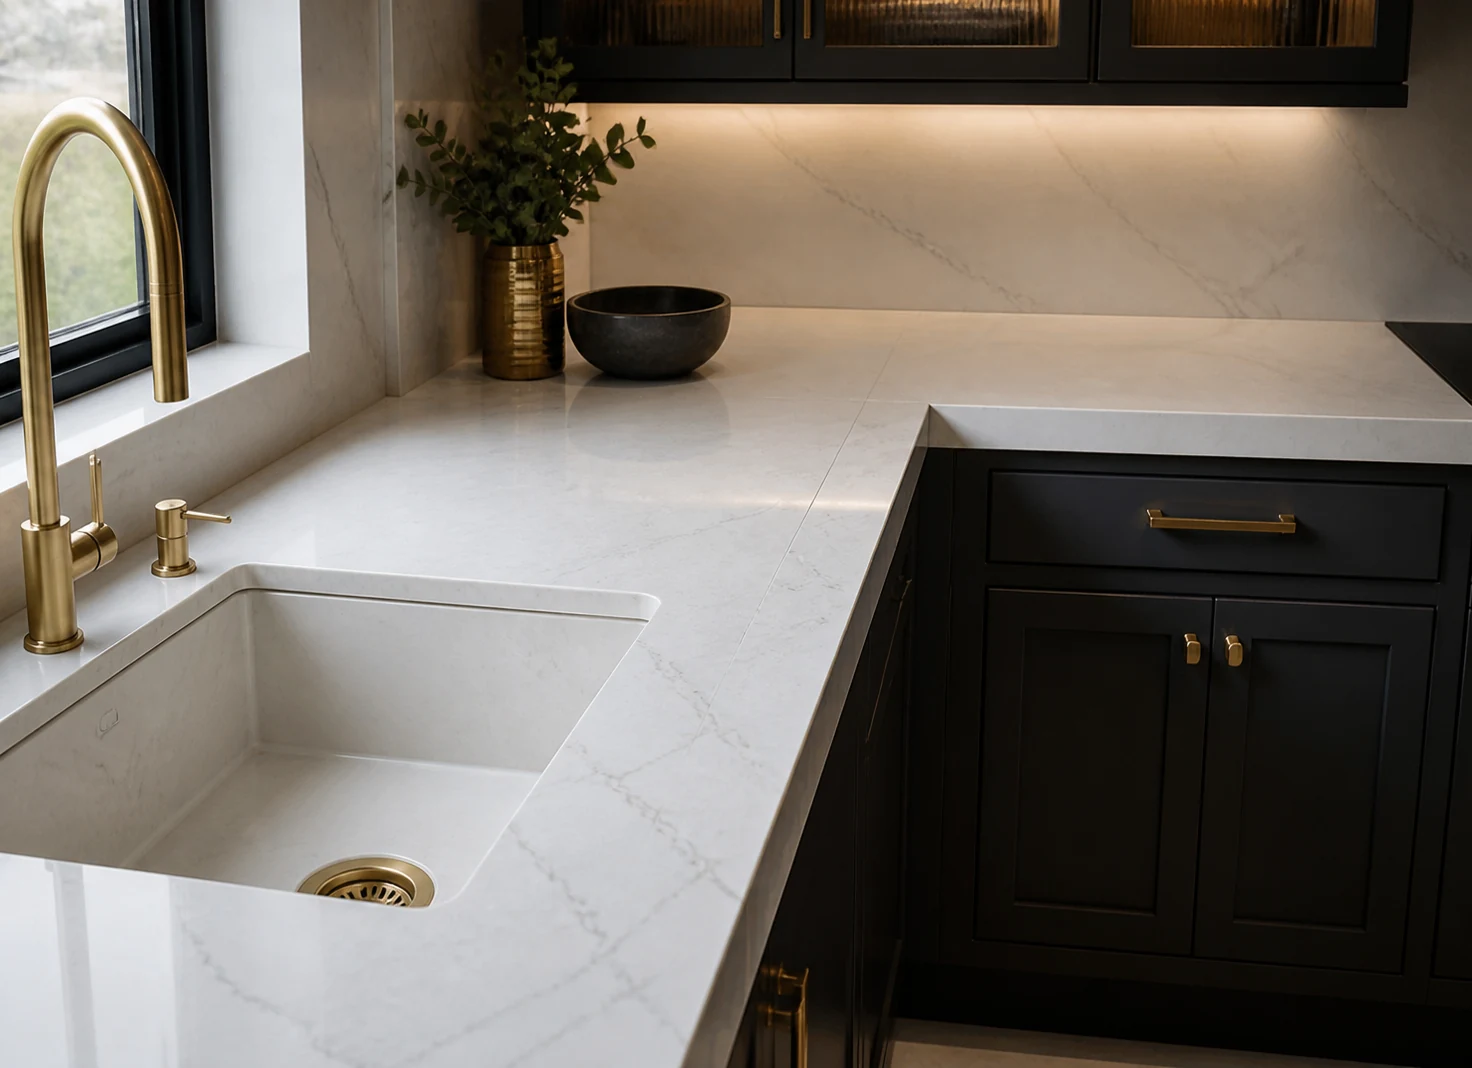
It is understandable to want as few joins as possible. A clean uninterrupted surface has obvious appeal. However, the fewest joins do not automatically create the best finished worktop.
Very large pieces can be harder to move through a property, position safely and support properly. Access routes, doorways, stairs, corners and the weight of the material all have to be considered. A well placed join can make installation more controlled and protect the integrity of the stone.
There is also the matter of cut outs. Large sink or hob openings can create weaker points during handling, especially when they sit close to edges or narrow sections. Dividing a worktop intelligently can sometimes reduce risk while still keeping the finished appearance elegant.
With natural materials, the visual character of the slab is just as important. A join that respects the veining and sits in a calm part of the pattern may look far better than a larger single piece that forces the stone movement into an unbalanced layout. With marble kitchen and bathroom worktops, for example, careful slab selection and placement can make a significant difference to the final feel.
The aim is not to avoid joins at all costs. The aim is to make them logical, discreet and suited to the material.
Questions to ask before choosing your slab
You do not need to become an installer to make a confident decision. A few focused questions can help you understand how slab size and joins will affect your own worktop.
- Will this material cover the main runs or island in the way I expect?
- Where are joins likely to be needed, and why?
- How will the pattern or veining be aligned across separate pieces?
- Are there access or handling considerations that affect the slab layout?
- Would a different material format improve the result?
These questions help turn an abstract slab choice into a practical design discussion. They also give your fabricator the chance to explain what will create the neatest and most durable result.
If you already have plans, measurements or a material in mind, Stone Connection can review the details and advise on the most suitable approach. You can request a stone worktop quote with the relevant project information so the layout can be considered properly from the start.
- Slab size affects whether a worktop can be made in one piece or needs carefully planned joins.
- A visible join is not automatically a problem. Its position, alignment and finish matter most.
- Templating helps turn the kitchen layout into an accurate fabrication plan.
- Strong veining and large islands need extra thought because pattern flow is more noticeable.
- The best result balances appearance, handling, support and the natural limits of the chosen material.
Frequently asked questions
Can a stone kitchen worktop be made with no joins?
Sometimes, but it depends on the slab size, material, kitchen layout and access. Smaller runs and some islands may be possible in one piece, while longer runs, returns and large cut outs often need planned joins.
Are joins in quartz or marble worktops very noticeable?
They can be discreet when they are properly positioned and finished. The visibility depends on the colour, pattern, surface finish, lighting and how the veining or movement is aligned.
Who decides where the joins go?
Join positions are usually agreed through discussion between the fabricator and customer, guided by templating, slab dimensions, material behaviour and the kitchen design.
Should I choose a larger slab to avoid joins?
A larger slab can help in some layouts, but it is not the only factor. Access, weight, cut outs, support and pattern placement all need to be considered before deciding the best layout.
Plan your worktop with confidence
If you are choosing stone for a kitchen and want to understand how slab size, joins and layout will affect the finish, Stone Connection can help you make sense of the options before fabrication begins.